Residential — Strathmore, VIC — 2025
Wickham Residence
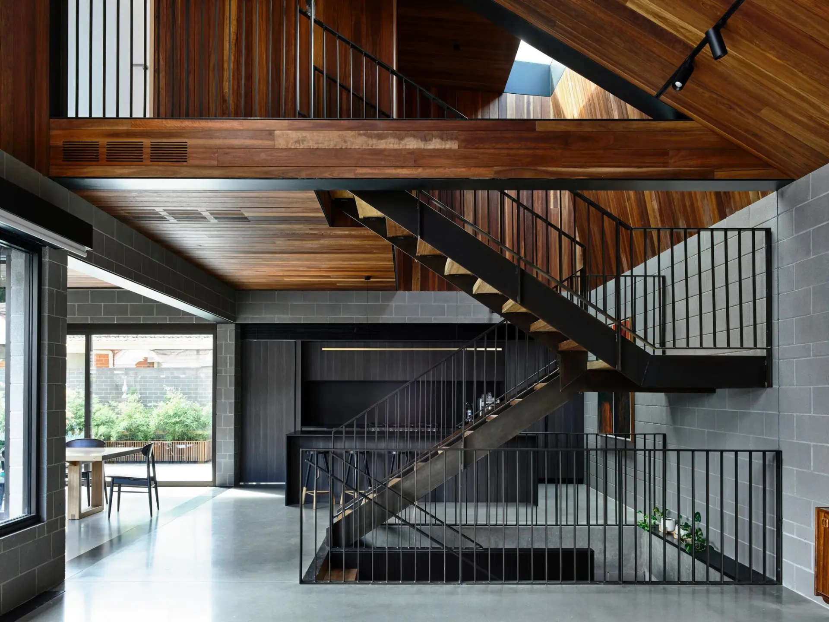
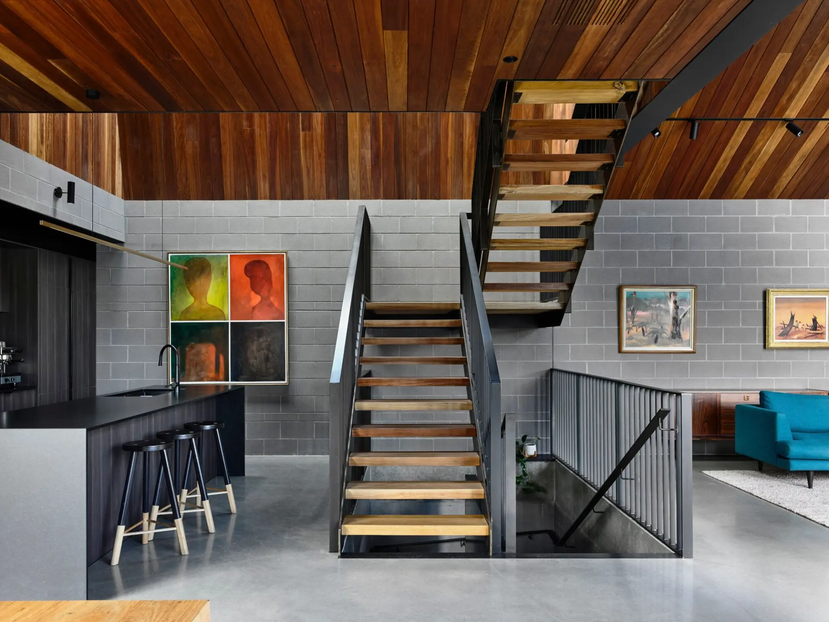
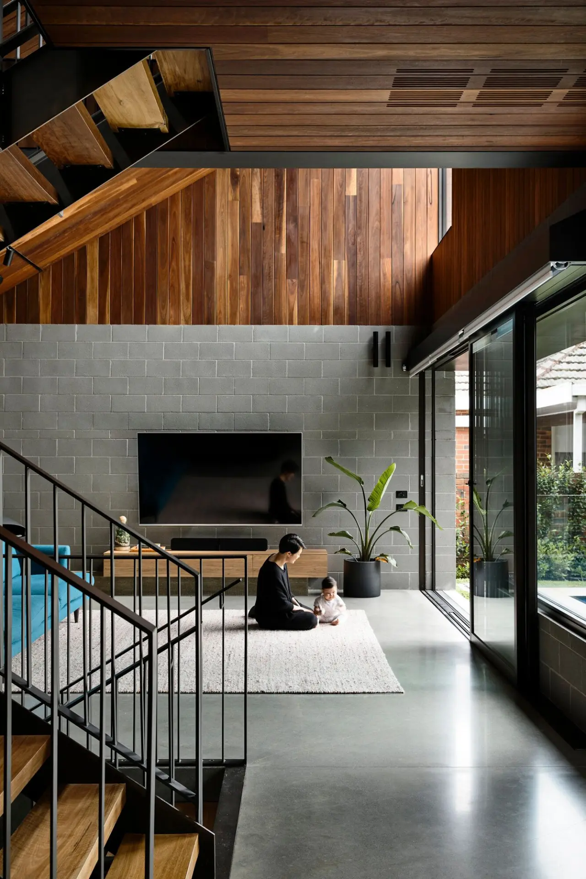
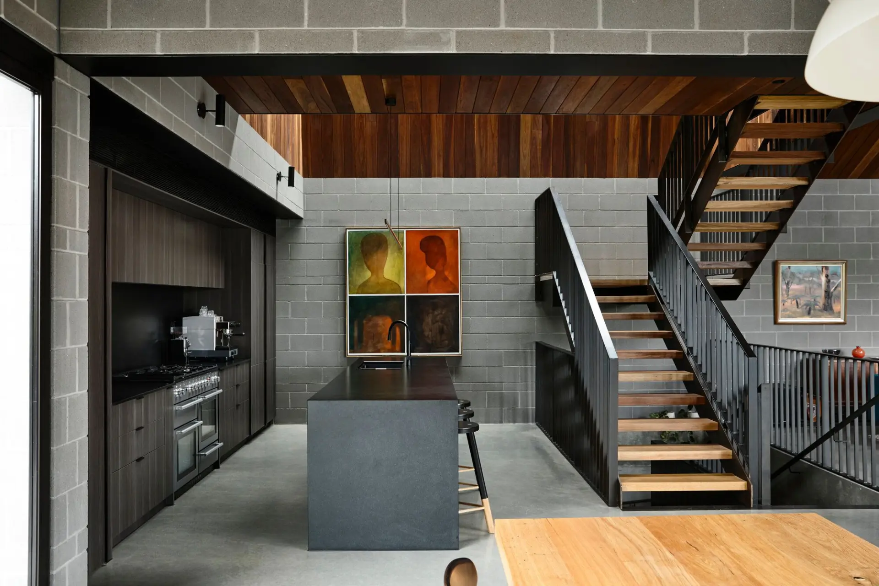
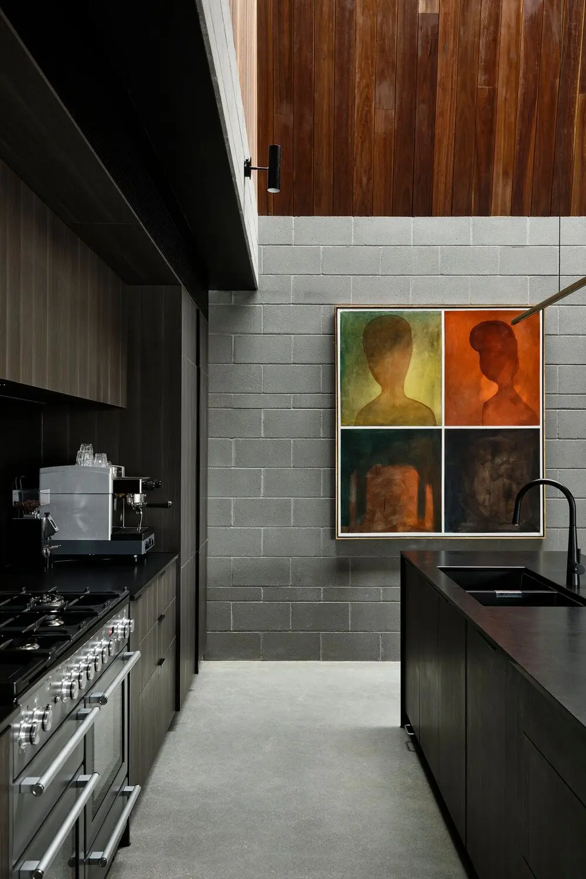
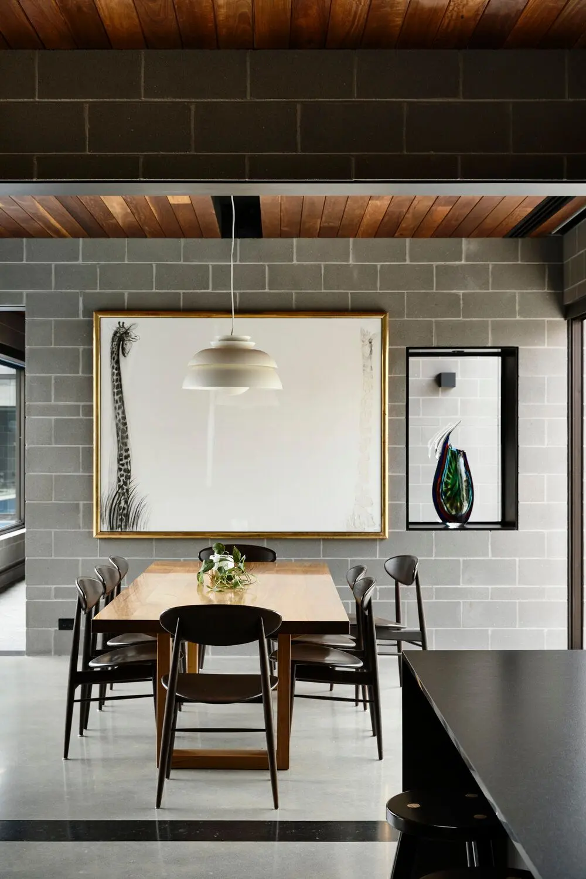
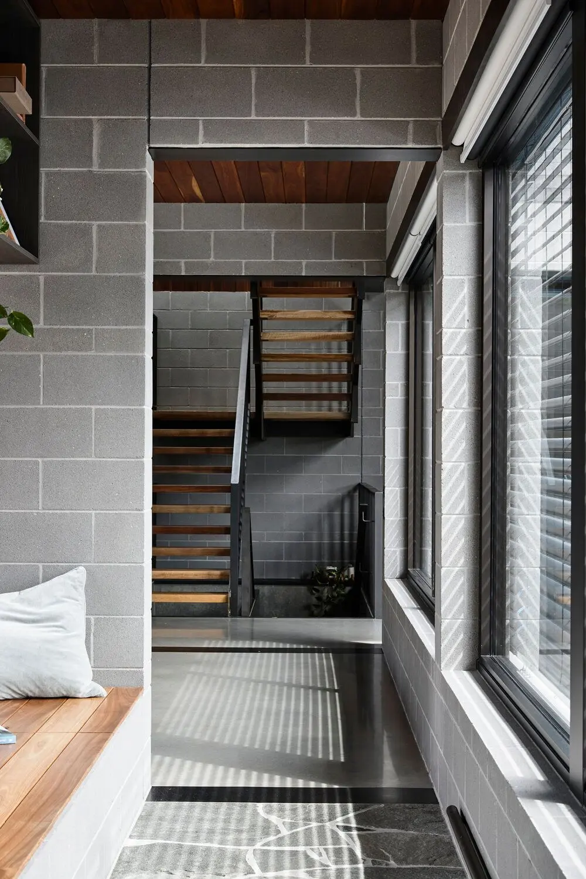
A home built of concrete block and spotted gum, where the floor had to sit quietly beneath both. We ground the slab to a fine, even grey and stopped short of a mirror — enough sheen to carry the light down from the void and the skylights, never enough to compete with the timber above. It runs level and unbroken across the kitchen, dining and living areas, past the stair, and out to the terrace threshold.
- Finish
- Level 2 Satin
- Area
- 210 m²
- Grit
- 800 / Densified ×2
- Aggregate
- Fine, even exposure
- Elements
- Kitchen, dining, living, stair landing
- Completed
- November 2025
01 / 07