Residential — Strathmore, VIC — 2026
Nine Residence
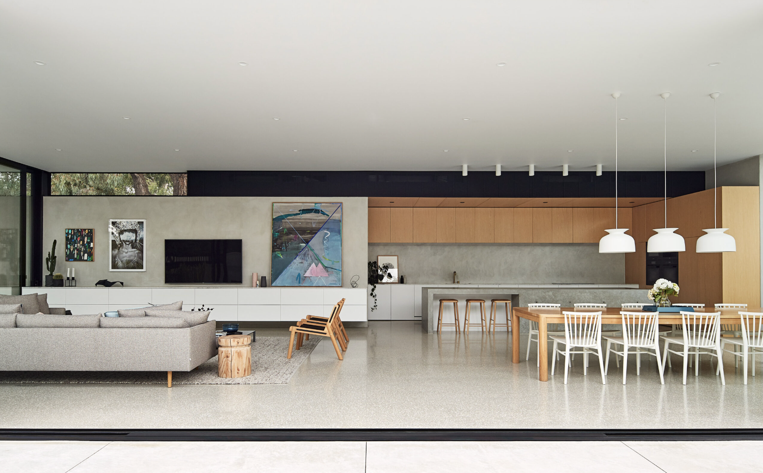
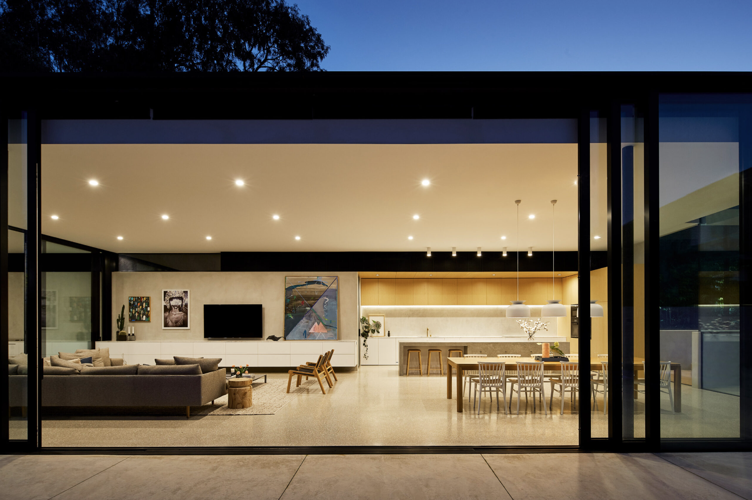
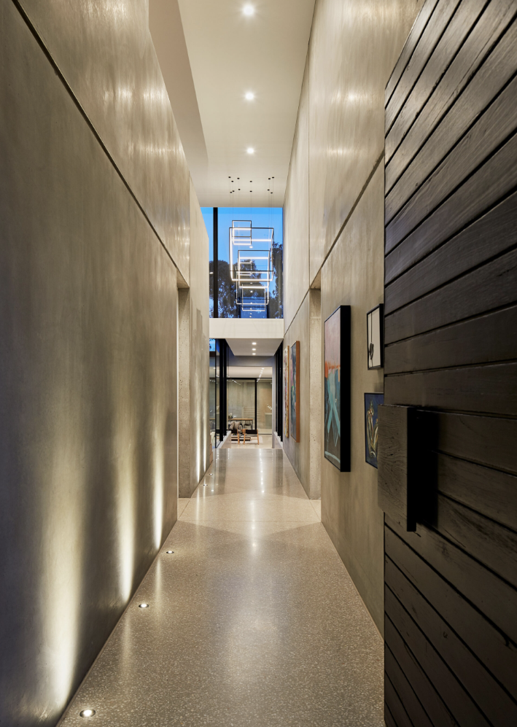
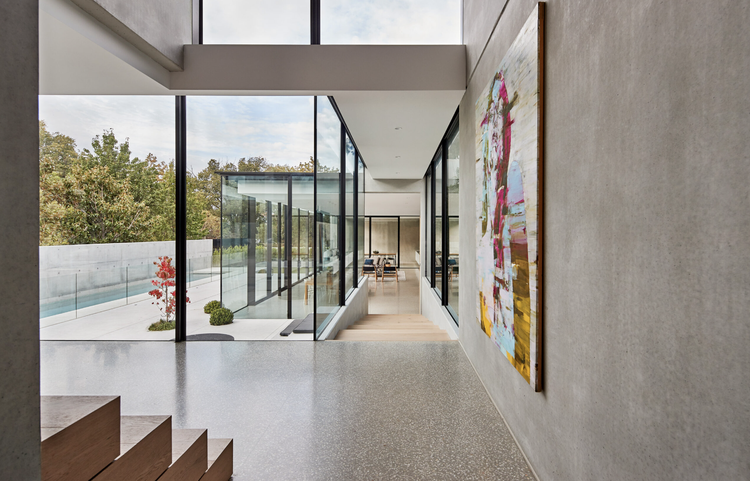
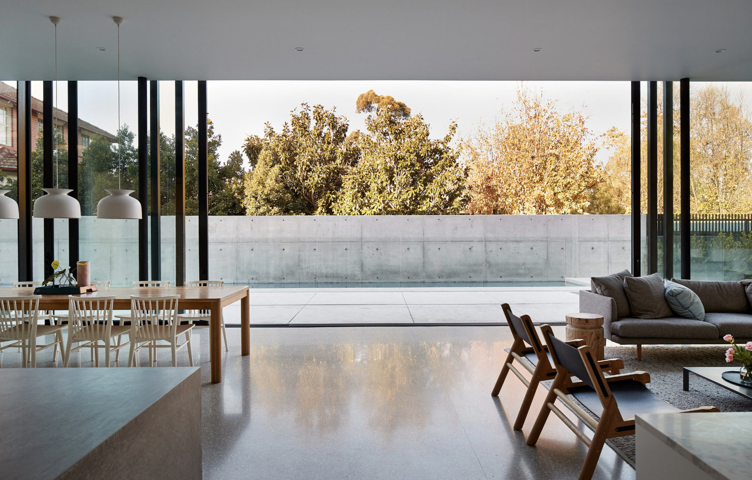
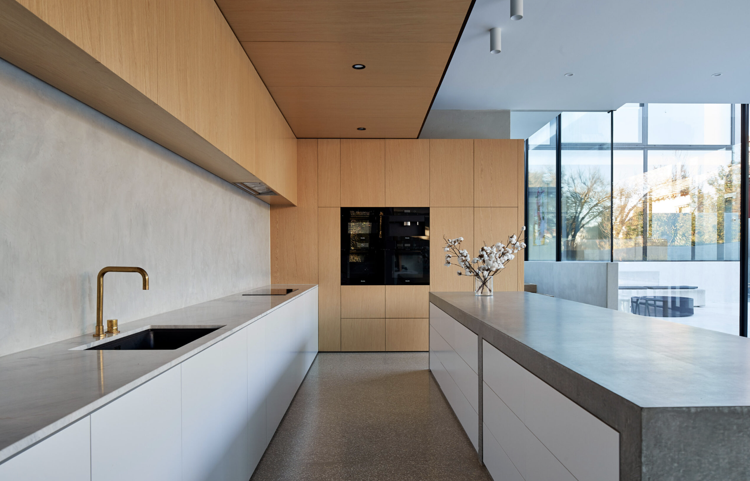
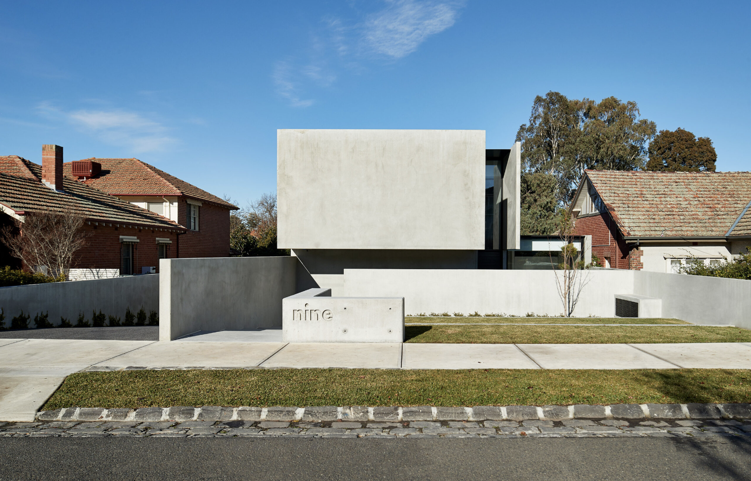
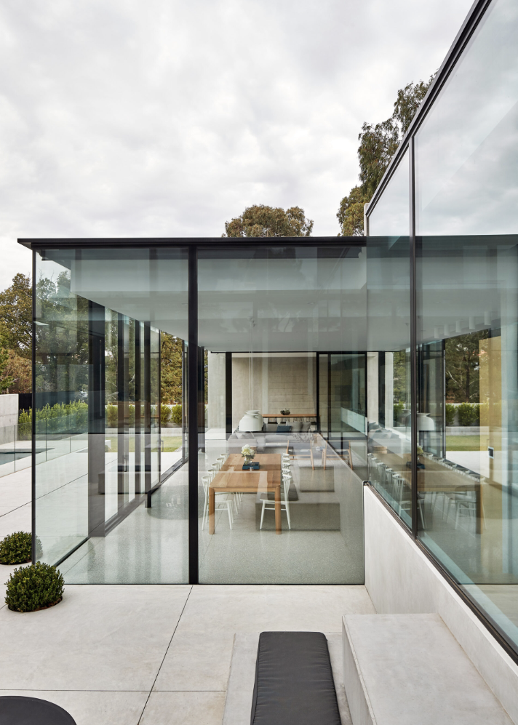
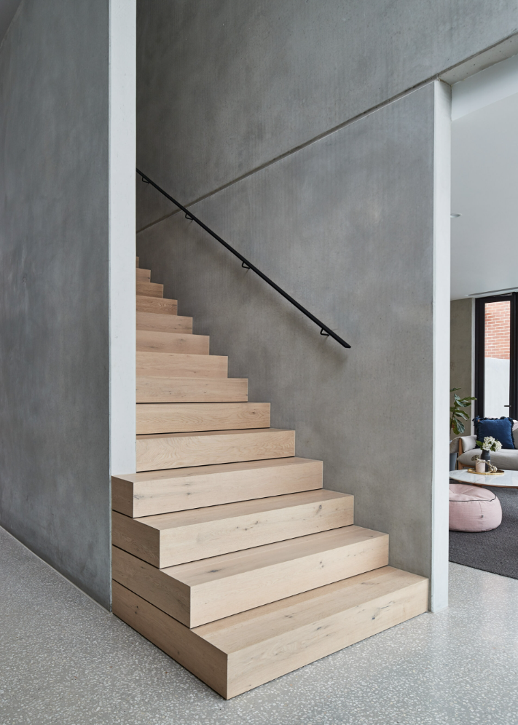
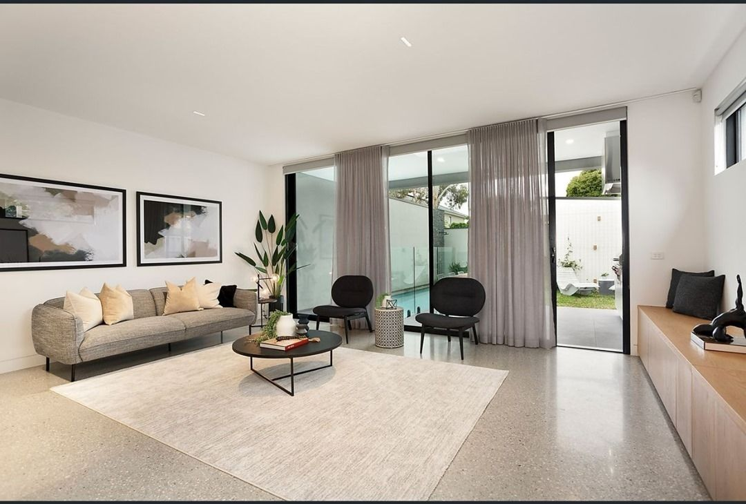
A glass and board-formed house that opens fully to a pool terrace, so the floor is read from every angle and in every light. We held the exposure fine and even — a soft grey speckle rather than a stone pattern — and polished to a low, wet-looking sheen that lifts the afternoon light off the water and carries it back through the living room. It runs unbroken from the entry gallery past the oak stair into kitchen, dining and living, and stops flush at the sliding threshold.
- Finish
- Level 3 Satin
- Area
- 265 m²
- Grit
- 1500 / Densified ×2
- Aggregate
- Fine, even exposure
- Elements
- Entry gallery, kitchen, dining, living
- Completed
- March 2026
01 / 10