Residential — Elsternwick, VIC — 2025
Chapel Residence
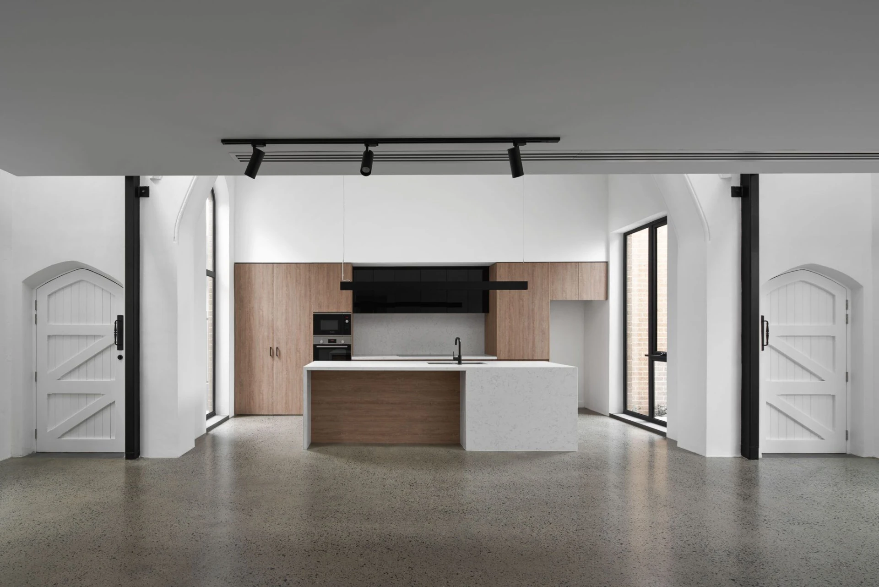
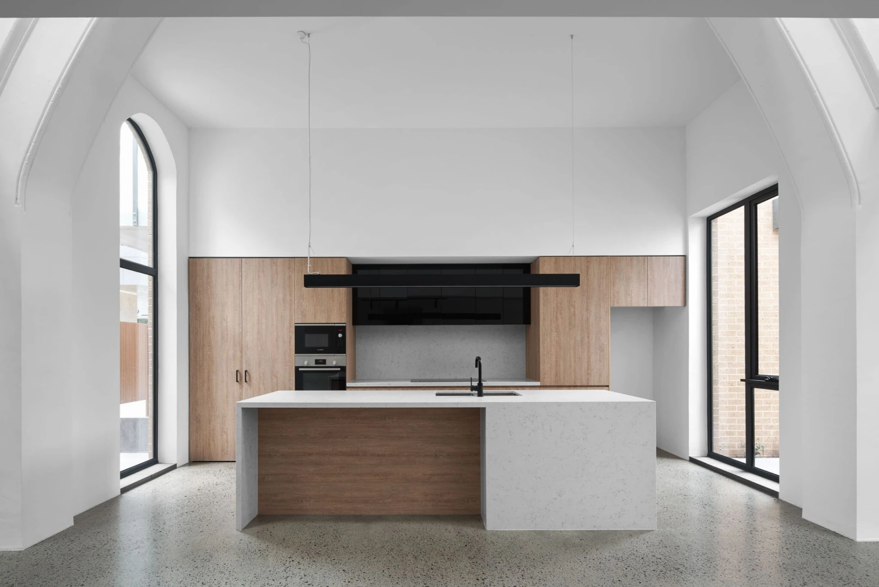
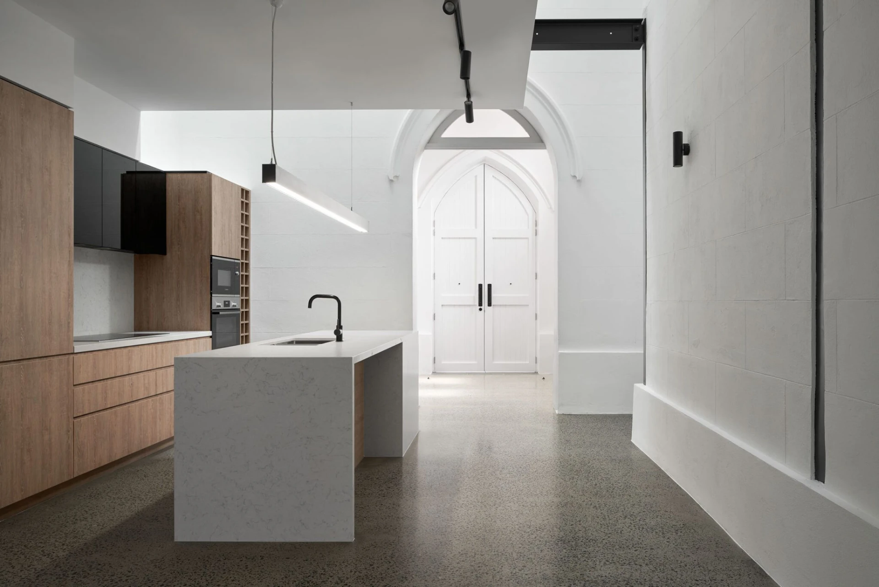
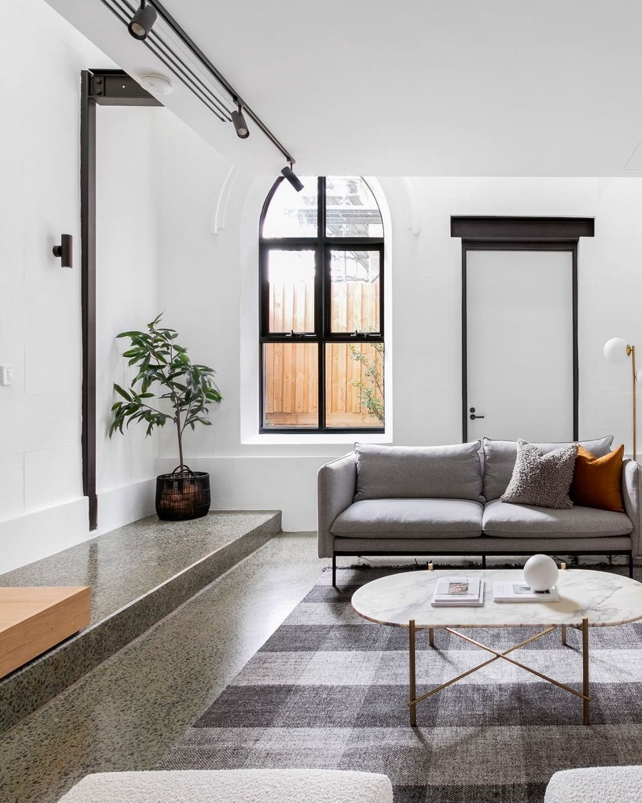
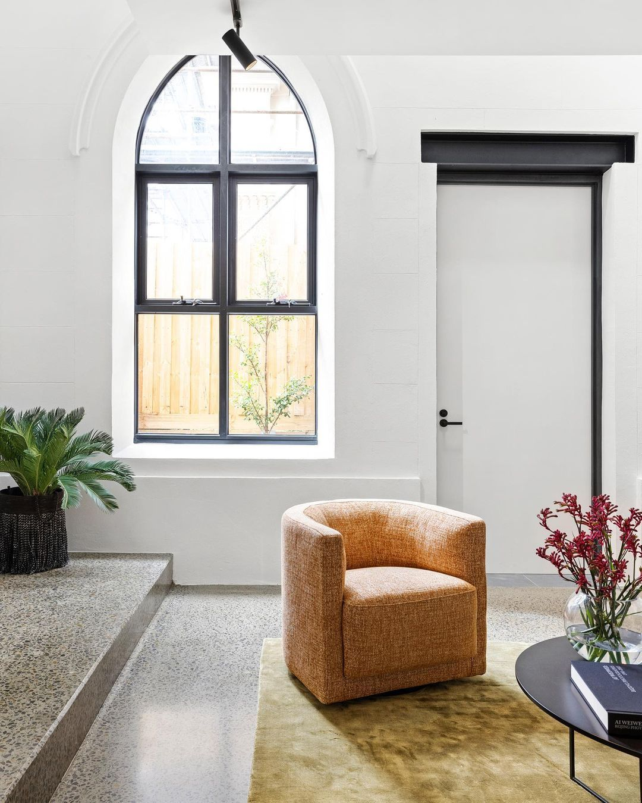
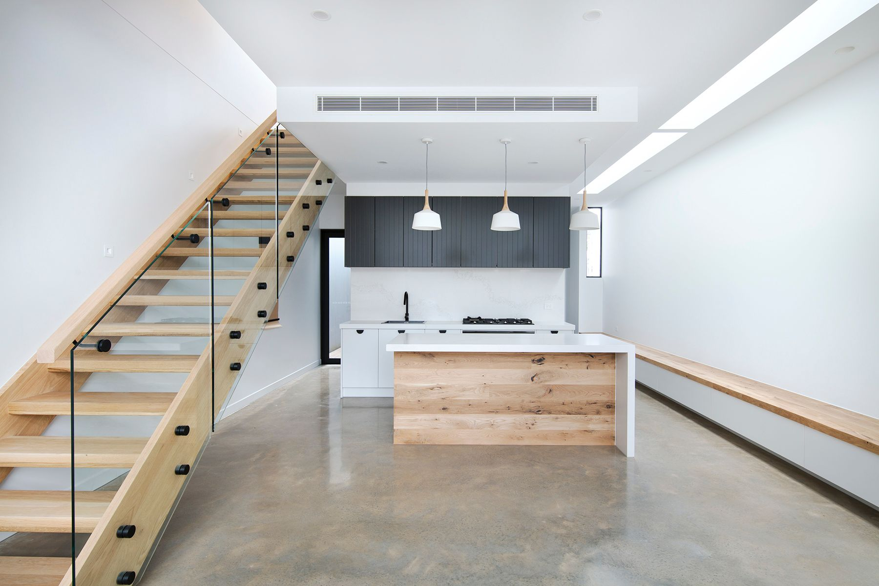
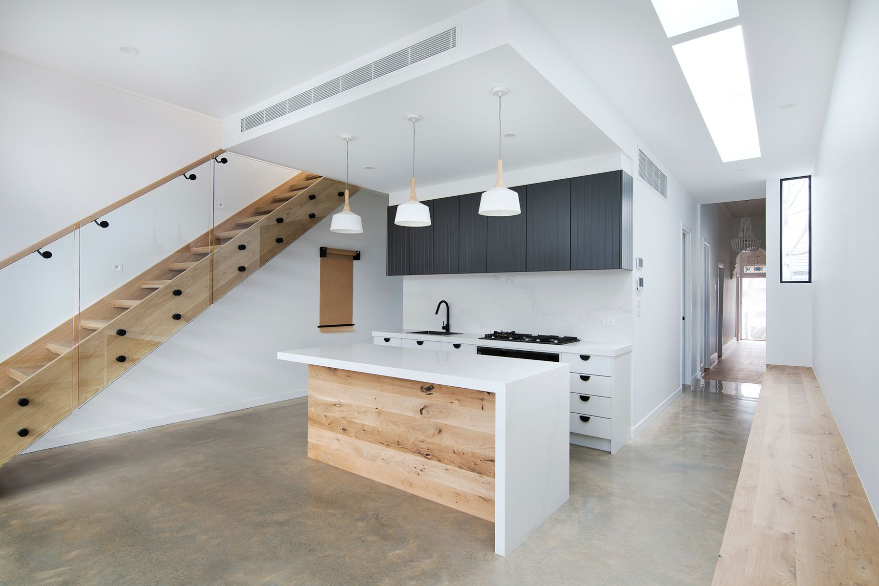
A family home built inside arched, whitewashed walls, where the floor had to carry the whole plan without a single interruption. We opened the slab far enough to bring the aggregate forward — a fine, even speckle that gives the rooms weight without noise — then polished it to a soft sheen that holds the light coming down through the arched windows. It runs level from the living step, past the kitchen, and out along the stair hall.
- Finish
- Level 2 Satin
- Area
- 210 m²
- Grit
- 1500 / Densified ×2
- Aggregate
- Full exposure, fine speckle
- Elements
- Living, kitchen, stair hall
- Completed
- August 2025
01 / 07