Residential — Brighton East, VIC — 2026
Brighton East Residence
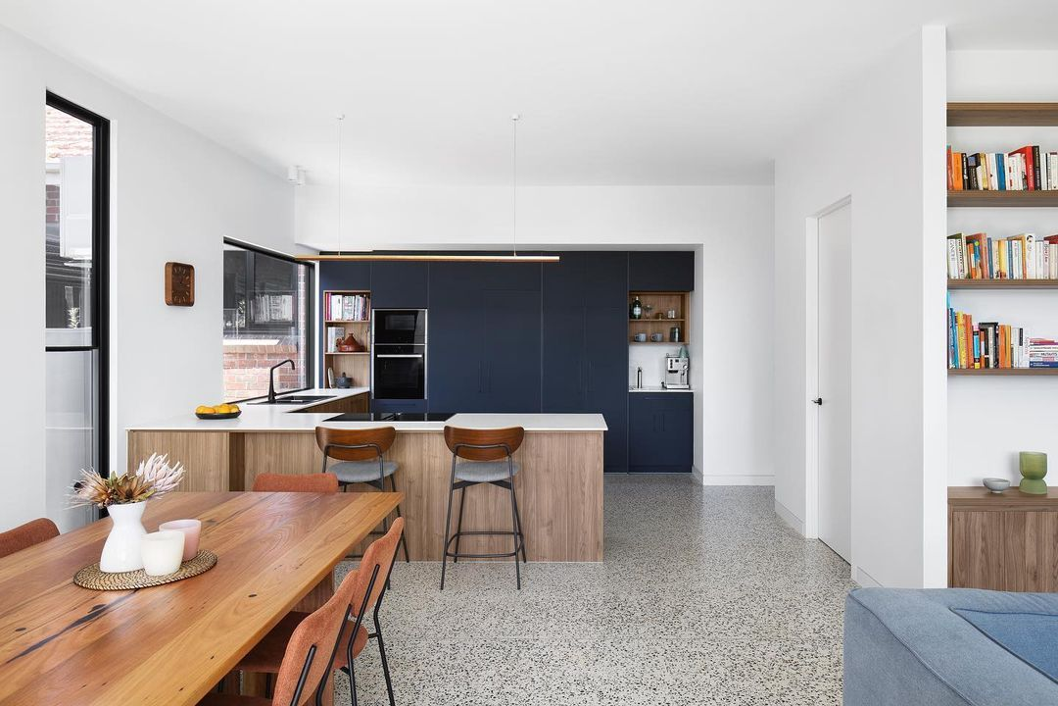
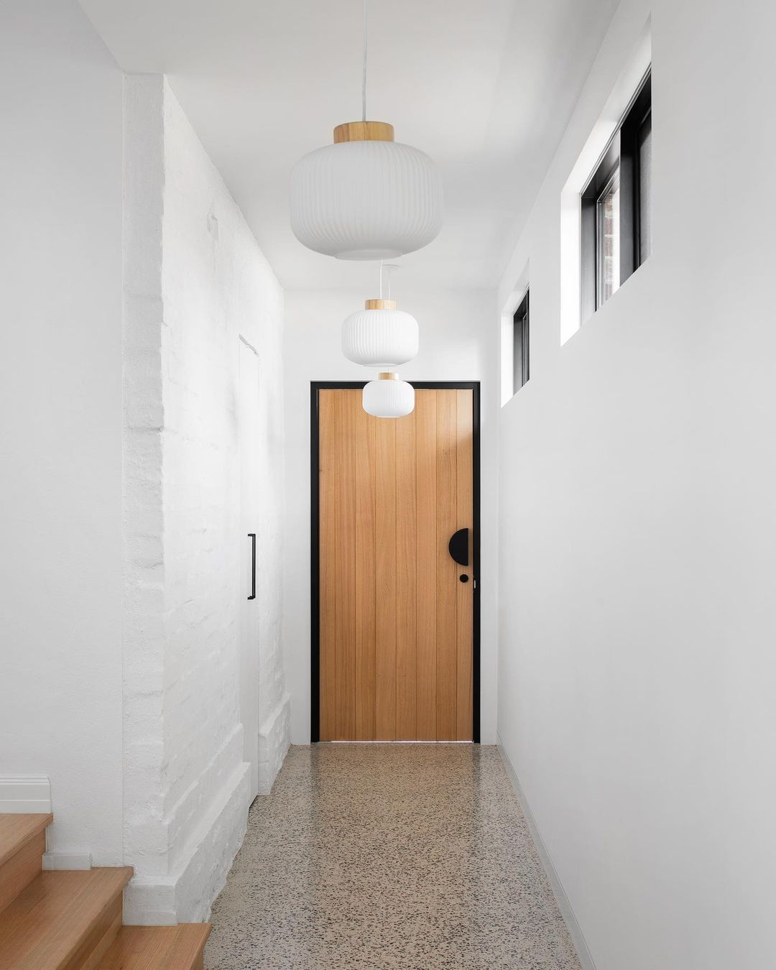
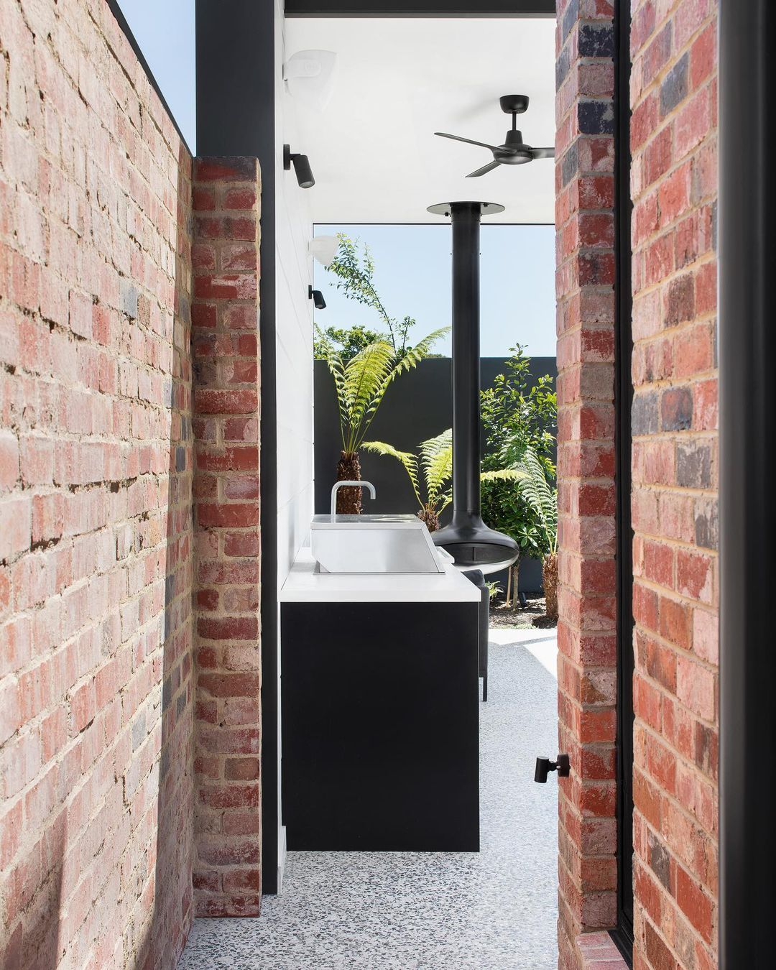
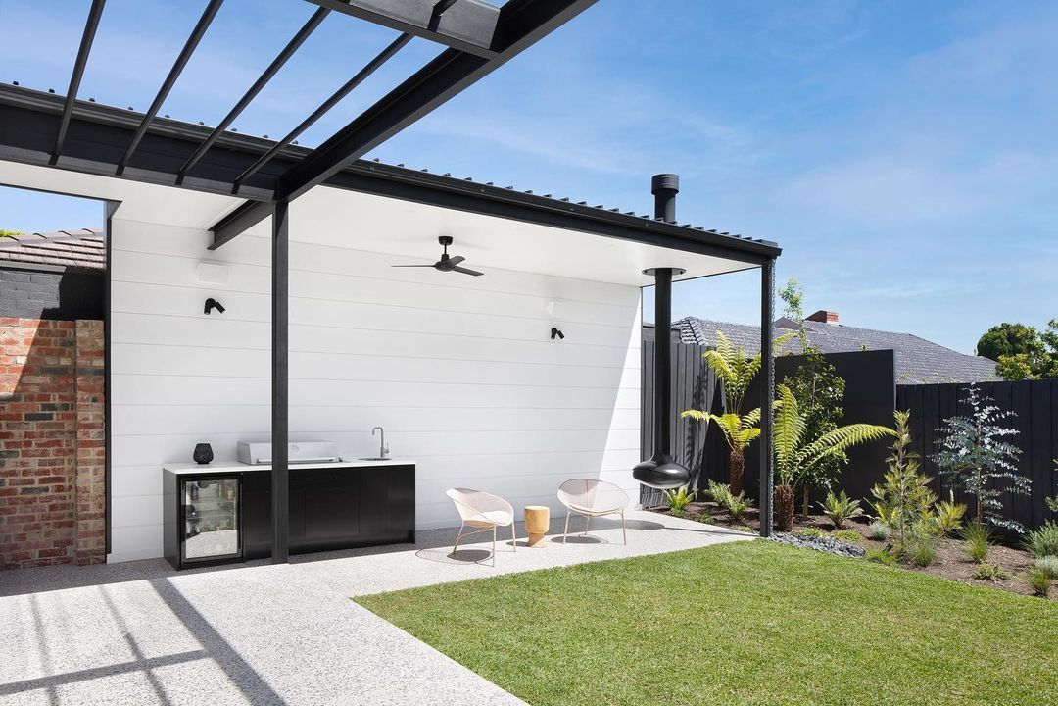
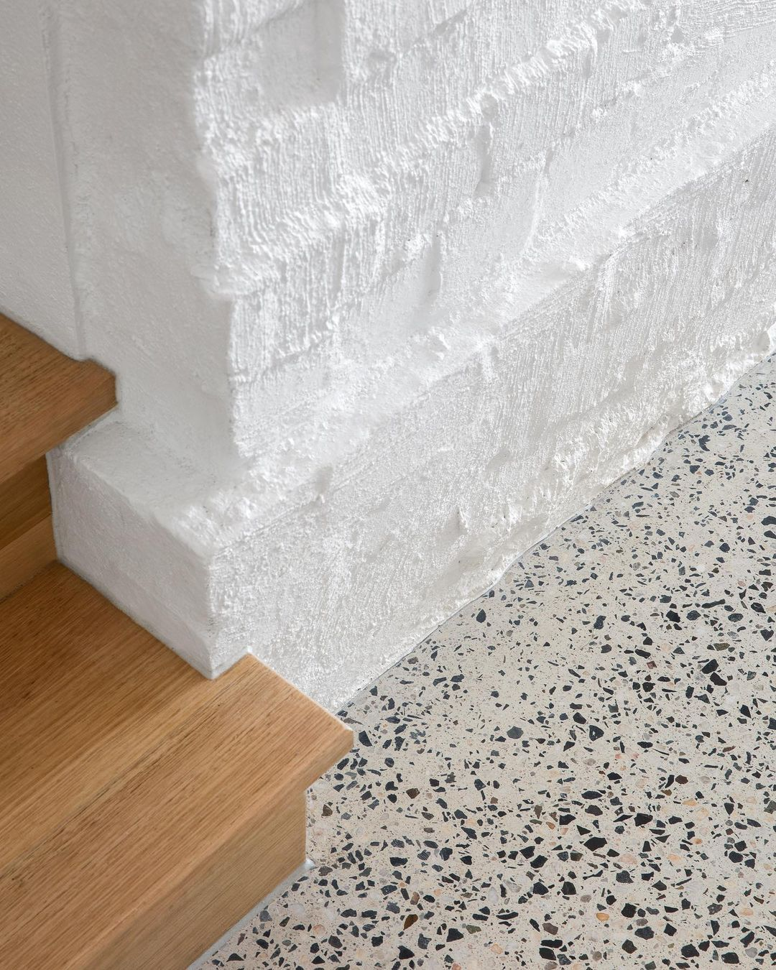
A renovated family home where the floor is the one material that never changes. We ground the slab back until the aggregate read as a fine terrazzo speckle — pale base, charcoal and warm flecks — then held the polish at a low sheen so the light from the north windows sits on it rather than glares off it. The surface runs unbroken from the entry hall, through the kitchen and dining, and out under the pergola to the courtyard terrace.
- Finish
- Level 2 Satin
- Area
- 165 m²
- Grit
- 1500 / Densified ×2
- Aggregate
- Full exposure, terrazzo speckle
- Elements
- Entry, kitchen, dining, terrace
- Completed
- March 2026
01 / 05